暖居 WARM HOME
RESIDENTIAL STUDY / 01

一起生活,
各有自在。

A shared home.
Room to be yourself.

三代同堂的奶油系大平层
A cream-toned residence for three generations

01 空间总览 Spatial overview

拖动旋转 · 滚动缩放 Drag to orbit · Scroll to zoom

载入空间模型 / Loading the home…
开放顶面,便于观察室内布局。
Open ceilings reveal the arrangement of rooms.
概念设计 · 2026
Concept design

温润、明亮,
为日常留白。

以暖白、浅木和柔和织物贯穿公共空间与卧室。家具采用舒缓的圆角,收纳融入墙面,让家庭活动与各自休息的空间自然衔接。

Warm white, pale timber and tactile fabrics connect the shared rooms and bedrooms. Soft furniture edges and integrated storage make space for gathering, quiet routines and everyday life.
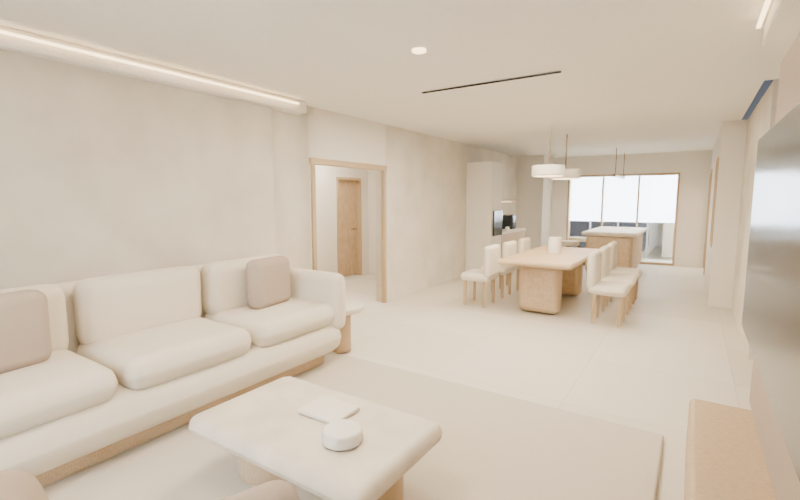
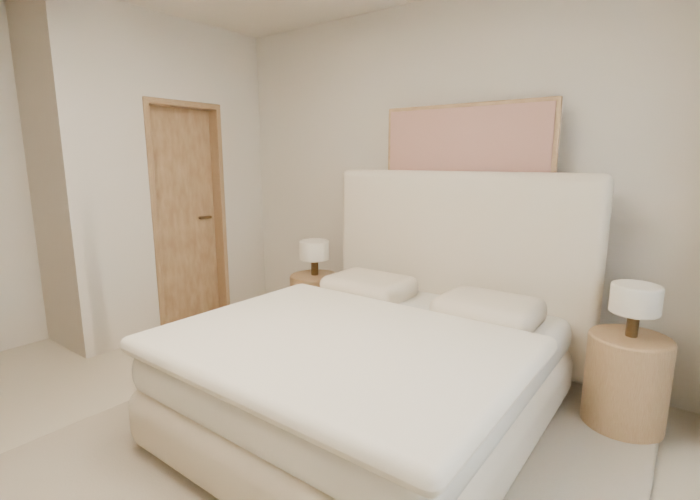
02 室内视角 Interior studies

光线、尺度与材质 Light, proportion & material

03 材质语言 A quiet palette

暖白矿物漆Warm mineral finish
浅色橡木Pale oak
浅色石材Light stone
燕麦色织物Oatmeal fabric
暖灰与古铜Taupe & bronze
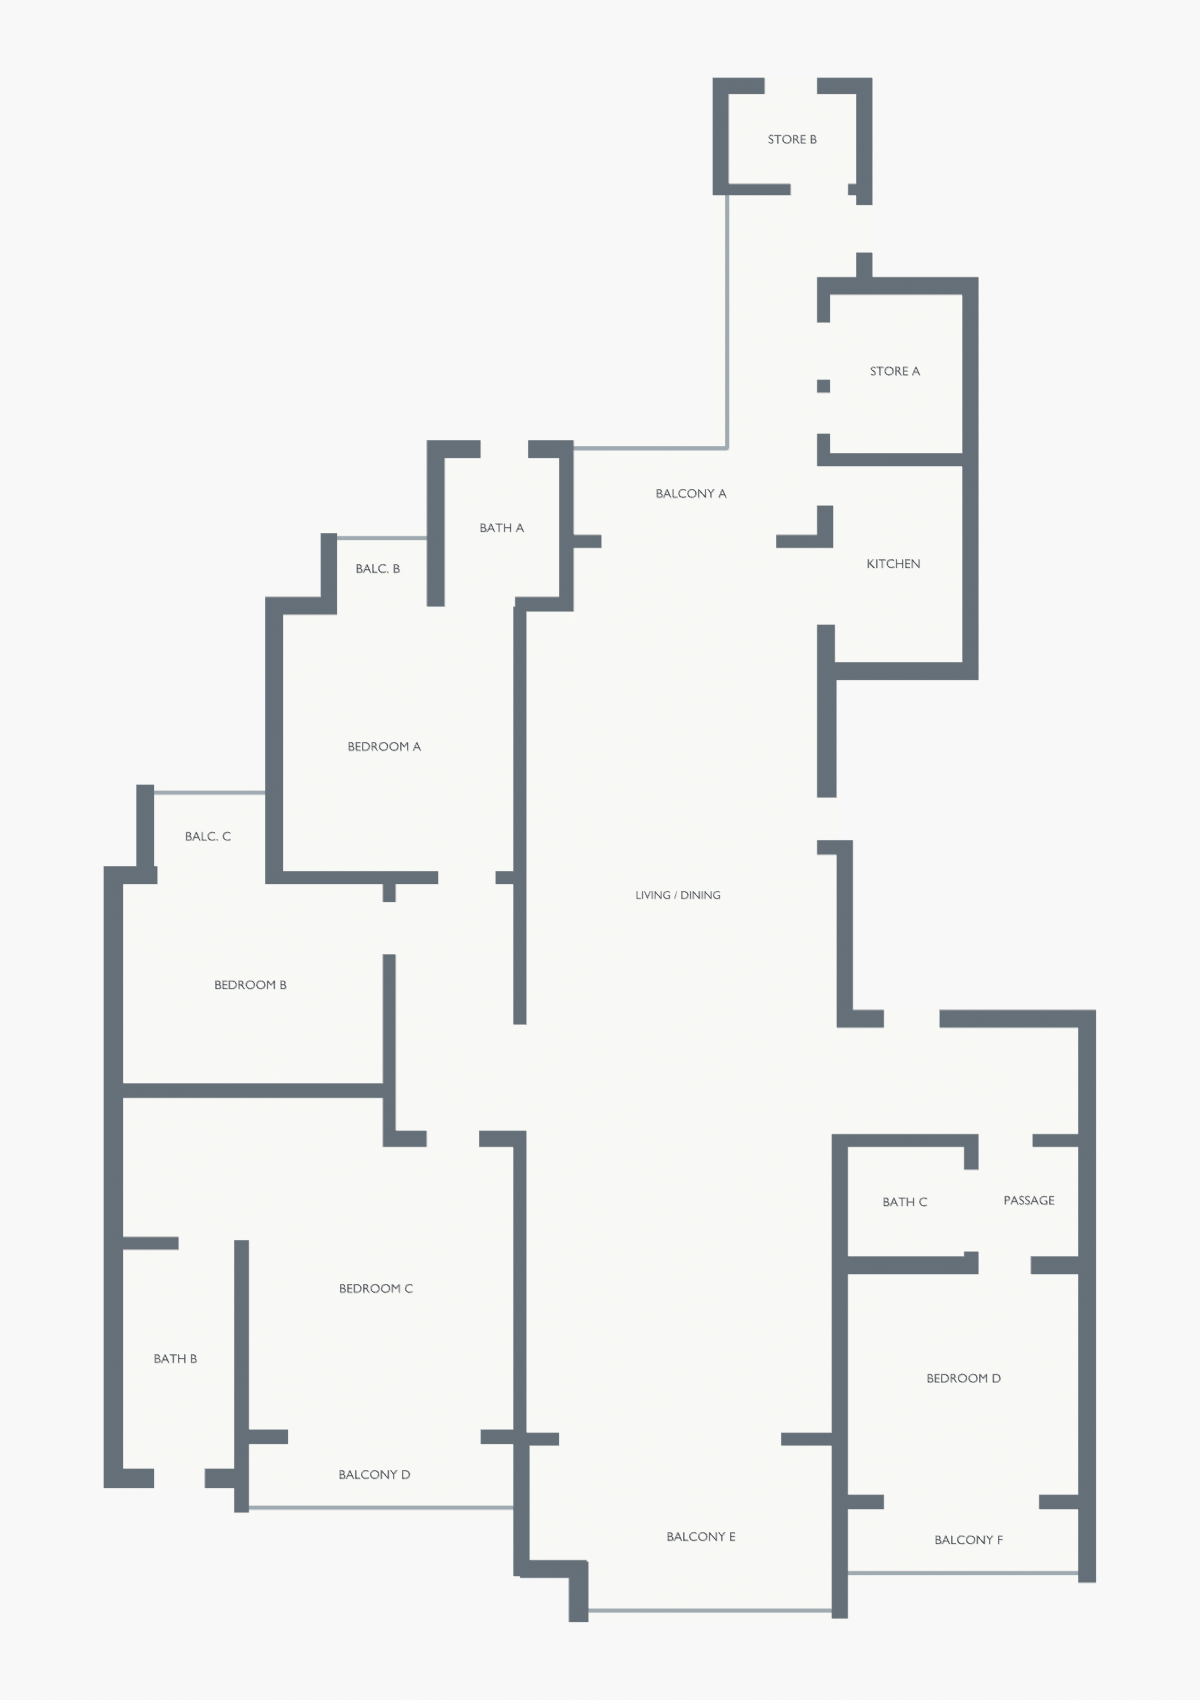
PLAN / 平面

围绕生活,
组织空间。

入口收纳、共享客餐厅、独立休息空间及家政区域,共同构成完整的日常动线。

Entry storage, shared living and dining, private bedrooms and utility areas form the structure of the home.

查看平面 / View plan ↗
住宅结构平面 Apartment structural plan